
Room & audience
Map the closest and furthest viewer, room lighting and the available wall surface.
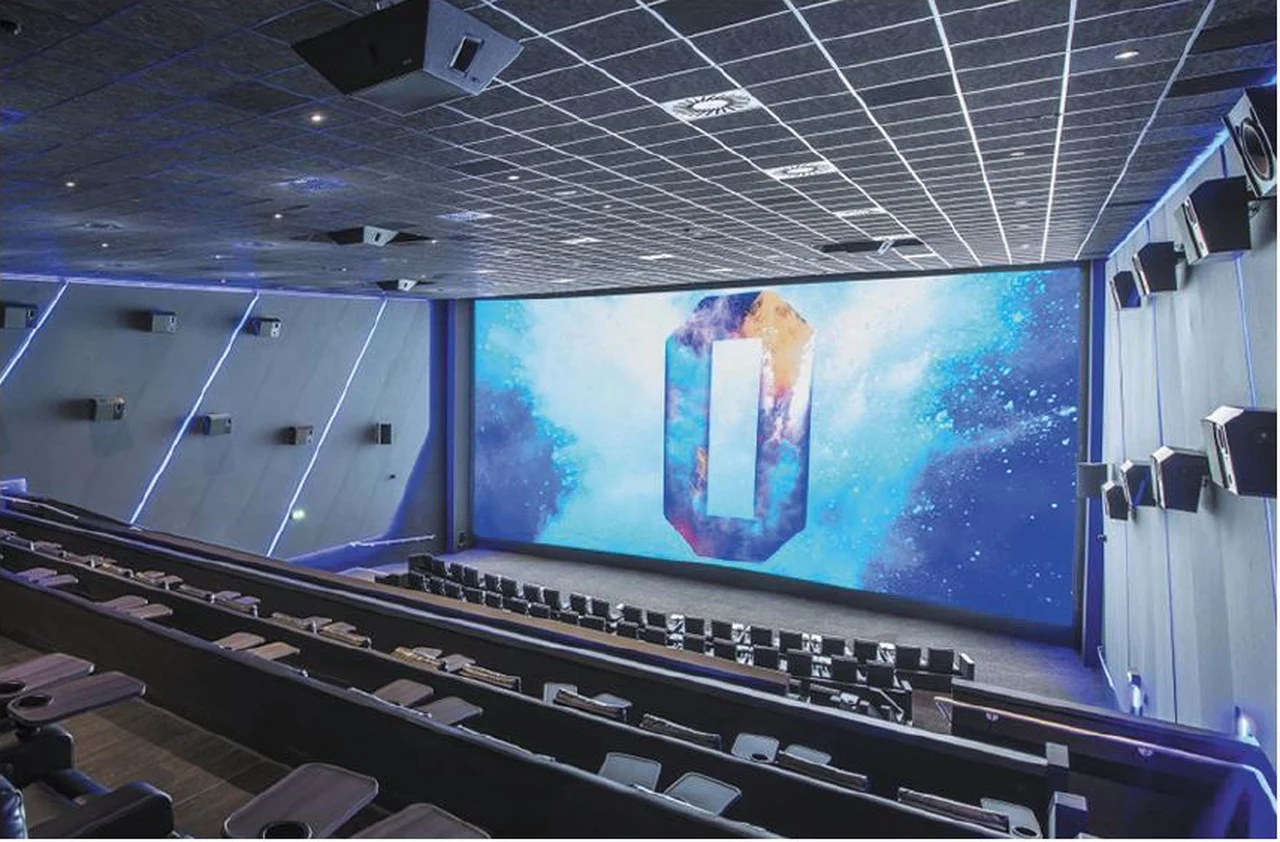
Bring digital content into the room with a display planned around architecture and everyday use. Balance fine detail, visual comfort and the practical needs of the space.
Three parts of the brief that help turn an idea into a practical display proposal.
Map the closest and furthest viewer, room lighting and the available wall surface.
Identify the presentations, video or live inputs the display will show, plus any switching needs.
Coordinate the wall depth, finishing details, cable routes and front or rear maintenance access.
Cabinet-based indoor video walls for meeting rooms, showrooms and commercial interiors.
Explore the product categoryRoom photographs, wall dimensions, closest viewing distance, input sources and sample content.
Prepare your briefApplication references from the manufacturer catalogue. Discuss the display format and installation requirements for your own setting.
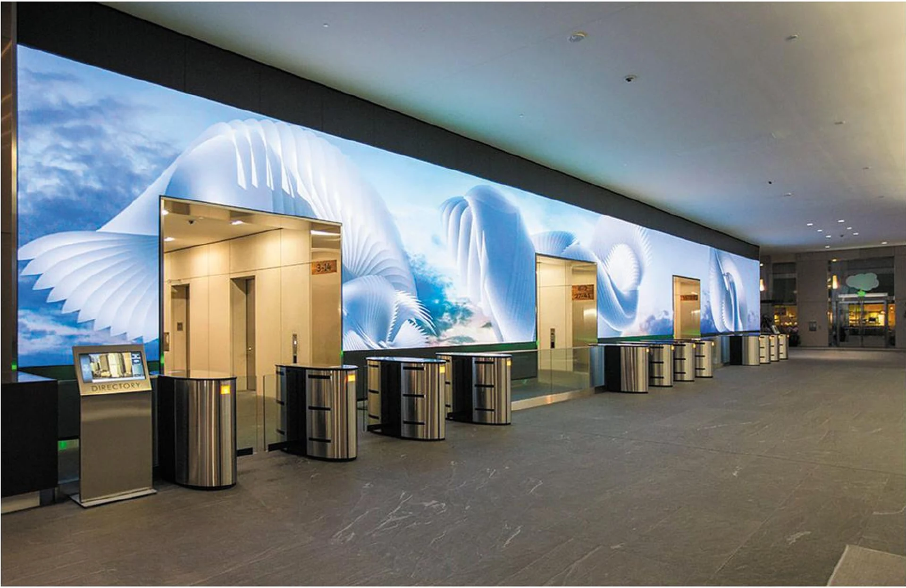
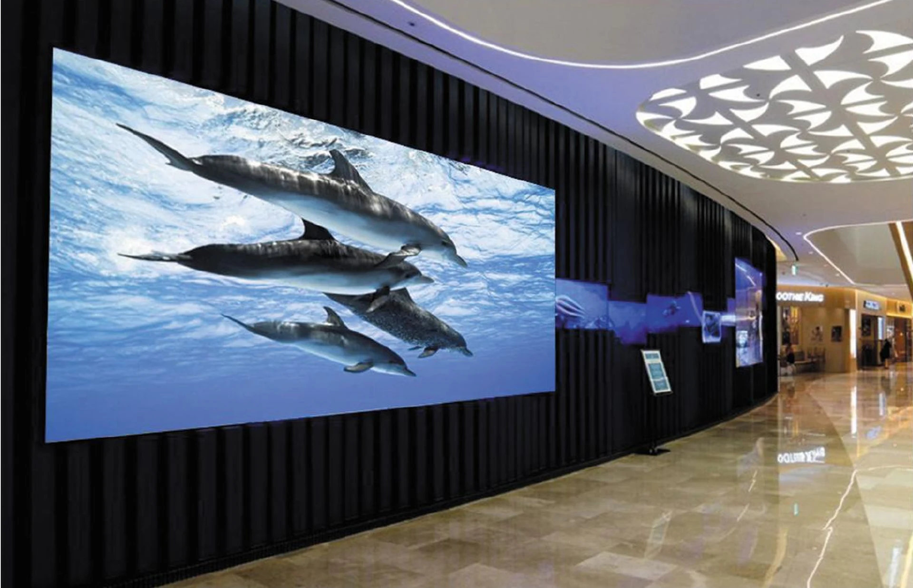
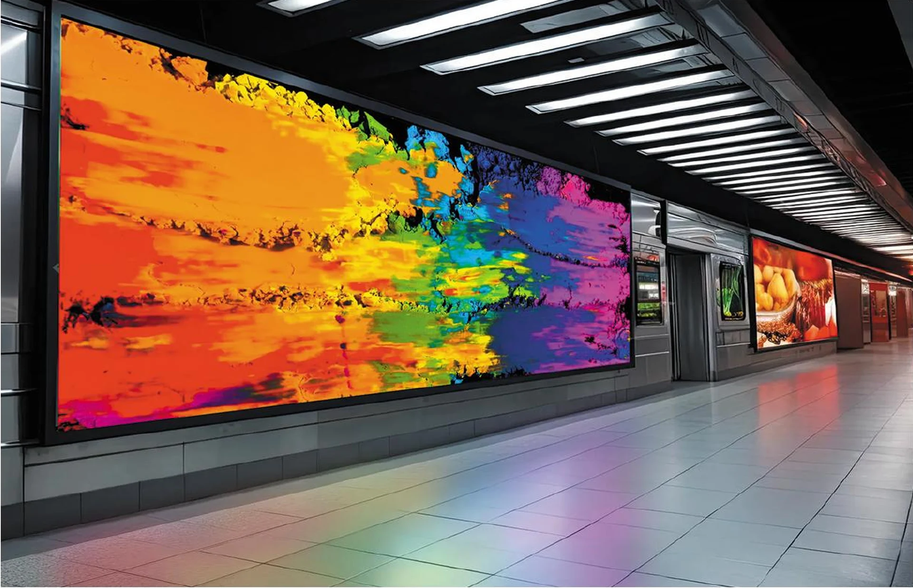
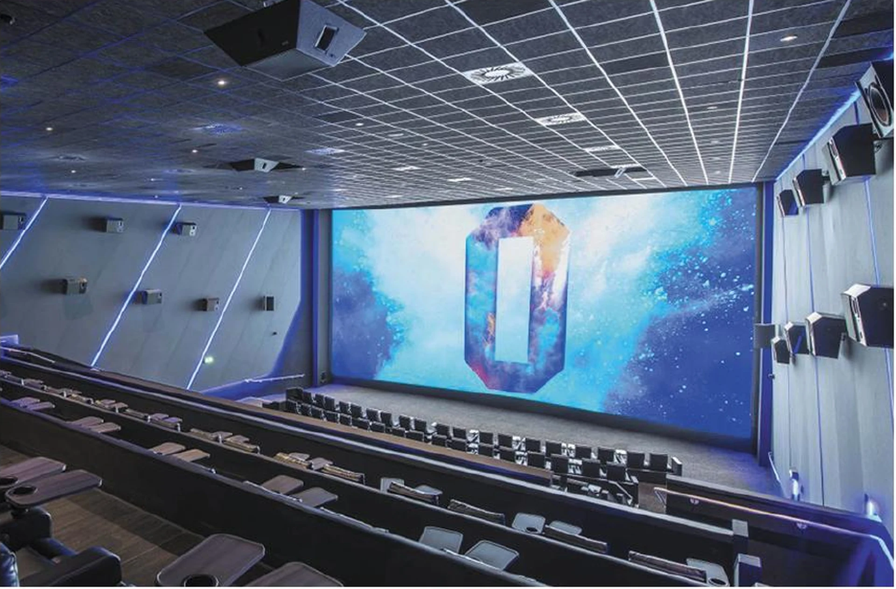
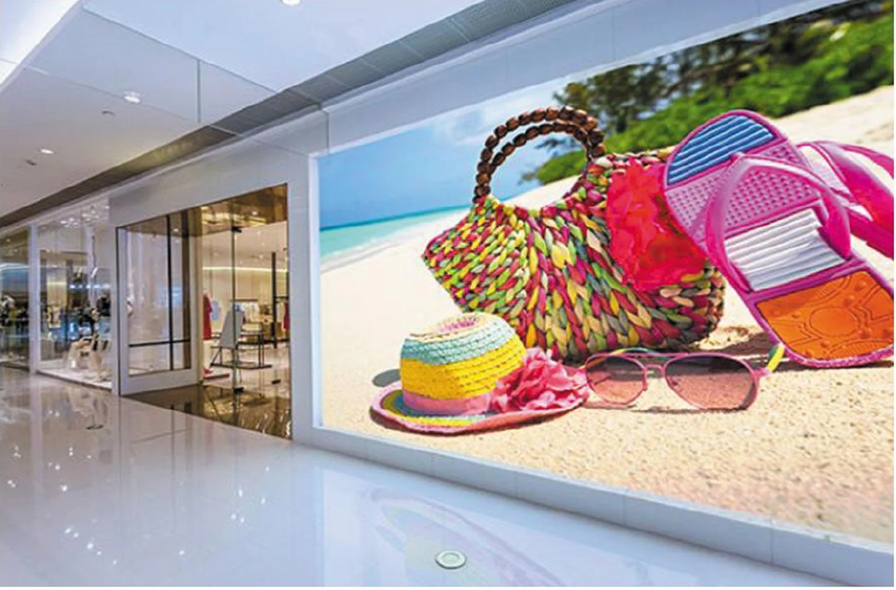
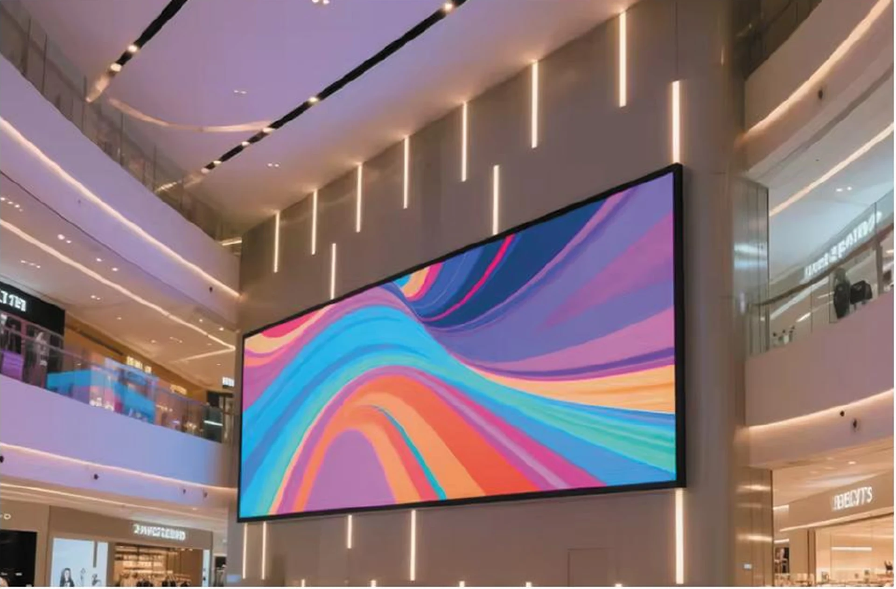
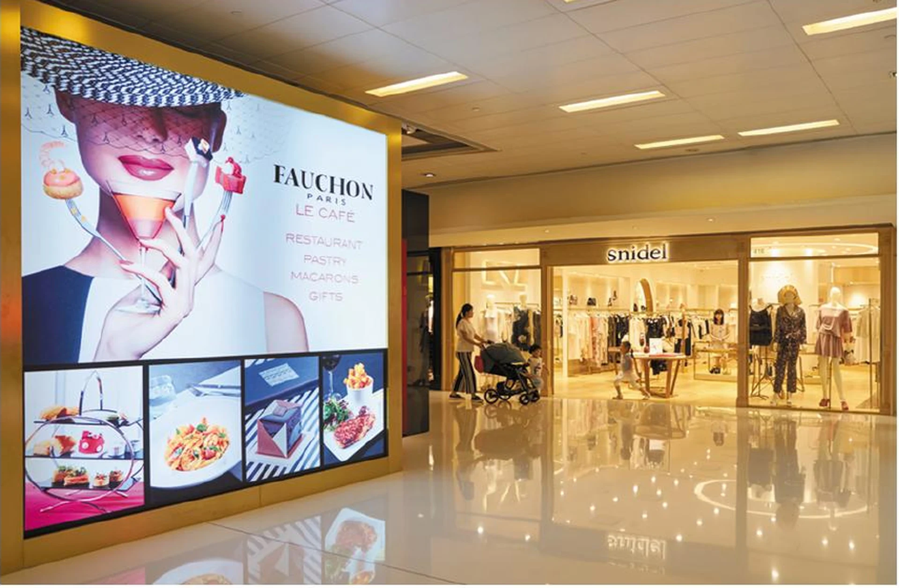
These images show application settings in the supplied catalogue; they are not independently verified MINVEXA customer projects or endorsements by the brands shown.
Build a shared understanding before confirming a display configuration.
Share your application, site, dimensions and target schedule.
Review display formats, image requirements and installation options.
Confirm technical documents, inclusions, delivery scope and responsibilities.
Agree the order details, installation plan and support arrangements.
Compare display directions and prepare a clear project brief.